Phased Array
Phased array (PA) ultrasonics is an advanced method of ultrasonic testing that has applications in medical imaging and industrial nondestructive testing.
Understand Phased Array
PHASED ARRAY ULTRASONIC TESTING
(PAUT)
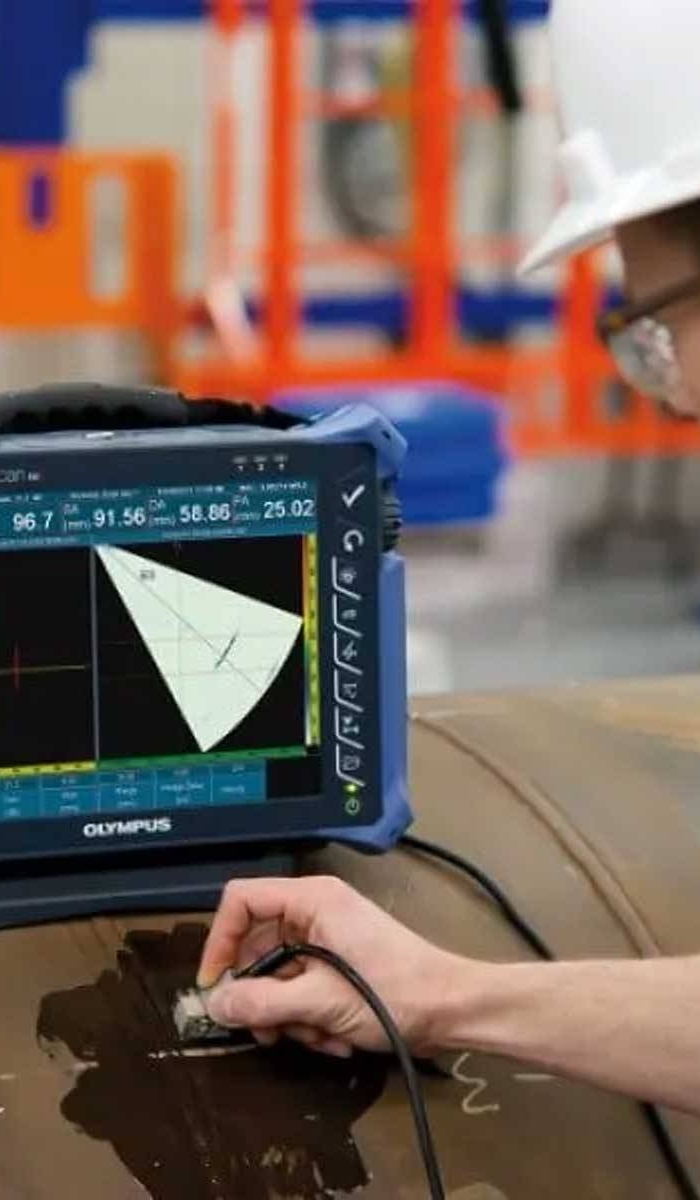
Phased array (PA) ultrasonics is an advanced method of ultrasonic testing that has applications in medical imaging and industrial nondestructive testing. Common applications are to examine the heart noninvasively or to find flaws in manufactured materials such as welds. Single-element (non phased array) probes-known technically as monolithic probes-emit a beam in a fixed direction.
To test or interrogate a large volume of material, a conventional probe must generally be physically turned or moved to sweep the beam through the area of interest. In contrast the beam from a phased array probe can be moved electronically, without moving the probe, and can be swept through a wide volume of material at high speed.
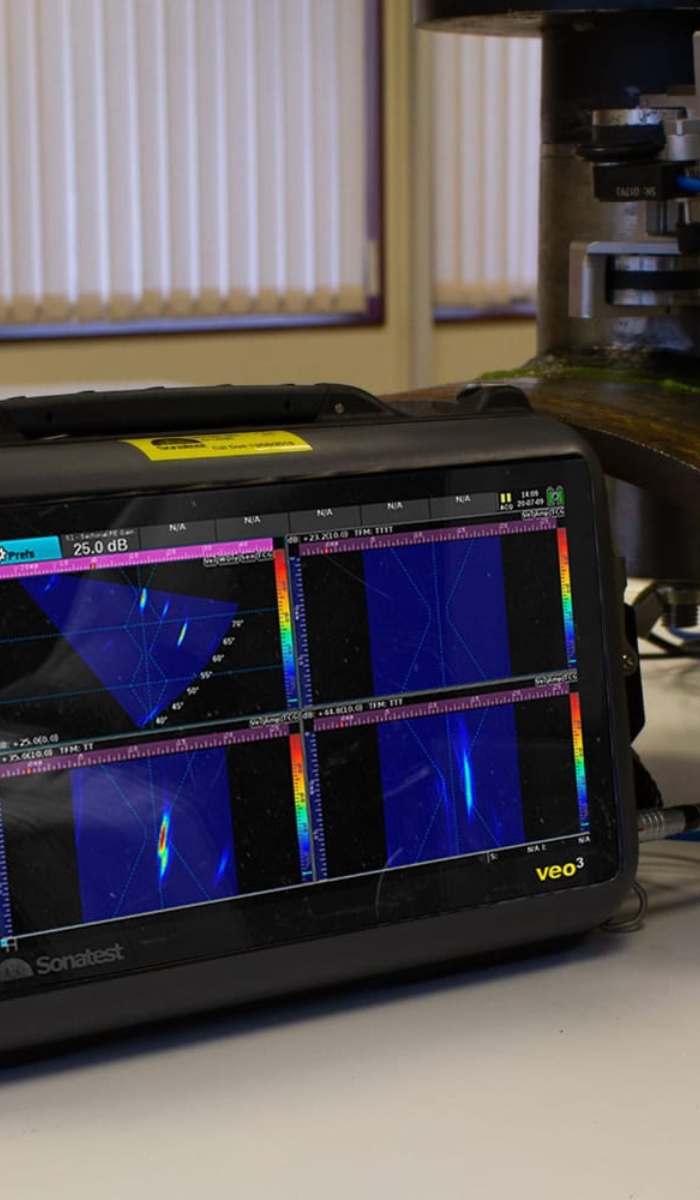
The beam is controllable because a phased array probe is made up of multiple small elements, each of which can be pulsed individually at a computer-calculated timing. The term phased refers to the timing, and the term array refers to the multiple elements. Phased array ultrasonic testing is based on principles of wave physics that also have applications in fields such as optics and electromagnetic antennae.
Where It Is Used
This inspection method is ideal for identifying defects in:

Weld Inspection in Pipelines and Structures
Ensuring weld integrity to prevent leaks, failures, and structural weaknesses in critical systems.

Aerospace and Power plant Components
High-precision inspection of critical parts where safety, reliability, and performance are non-negotiable.

Shipbuilding and Offshore Industries
Detecting defects in marine structures exposed to harsh environments and continuous stress.

Structural steel fabrication
Verifying the strength and quality of steel structures to ensure long-term durability and safety.
Phased Array Ultrasonic Testing is an advanced ultrasonic inspection technique where multiple probe elements work together to control and steer ultrasonic beams electronically.

Inspection Process
The inspection process follows a systematic step-by-step approach to ensure
accurate detection of even the smallest surface defects.
Surface Preparation
Cleaning the surface to remove dirt, oil, or contaminants
Probe Setup & Calibration
Configuring the phased array probe and calibrating the equipment as per inspection standards.
Couplant Application
Applying a gel or liquid couplant to eliminate air gaps between probe and test surface.
Scanning Process
Electronically steering ultrasonic beams to scan the material from multiple angles without moving the probe.
Data Acquisition
Capturing real-time images and signals for detailed analysis of internal structures.
Analysis & Reporting
Evaluating the collected data to identify defects and generating precise inspection reports.
Where It Is Applied (Application)
- Corrosion mapping
- Crack detection and sizing
- Weld quality analysis
- Thickness measurement
Key Benefits
- High-speed scanning with accurate results
- Real-time imaging of defects
- Reduced inspection time
- Covers large areas efficiently