Ultrasonic Testing
Ultrasonic Testing uses high-frequency sound waves to detect internal flaws and measure material thickness.
Understand Ultrasonic Testing
ultrasonic testing
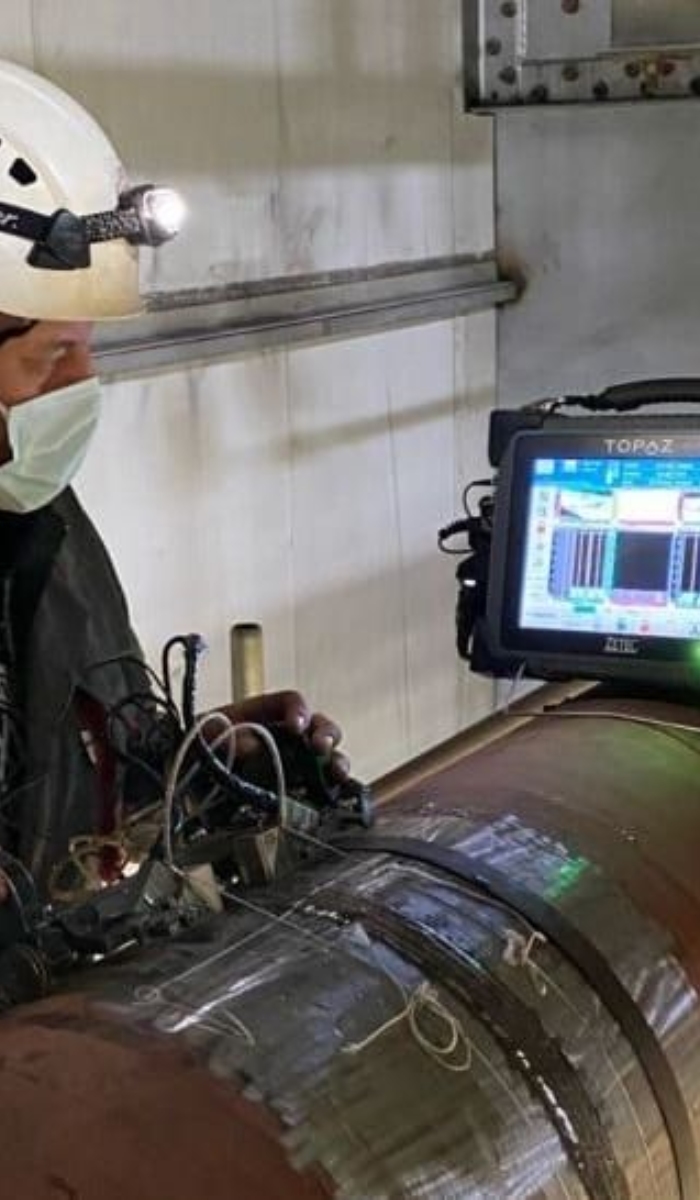
High-frequency sound waves are sent out at a material to find material changes. A pulse produces an electrical pulse that causes a piezoelectric transducer to send out a sound wave. Reflected waves are transformed back into electrical signals by the transducer and analyzed. Its main applications are in thickness gauging and flaw detection.
Pulse Echo Technique:
Ultrasonic inspections are largely performed by the pulse echo technique in which a single probe is used to both transmit and receive ultrasound. In addition to the fact that access is required from one surface only, further advantages of this technique are that it gives an indication of the type of defect, its size and its exact location within the item being tested.
The major disadvantage is that pulse echo inspection is reliant upon the defects having the correct orientation relative to the beam in order to generate a returning signal to the probe and is not therefore considered fail safe. If the sound pulse hits the flaw at an angle other than 90o much of the energy will be reflected away and not return to the probe with the result that the flaw will not show up on the screen.
Where It Is Used
This inspection method is ideal for identifying defects in:

Metal Fabrication Industries
Ensuring defect-free materials and welds to maintain quality and structural strength.

Pipeline Inspection
Detecting internal flaws and thickness variations to prevent leaks and failures.

Structural Components
Verifying internal integrity of load-bearing parts for long-term safety and performance.

Railways and Heavy Engineering
Inspecting critical components under high stress to ensure reliability and operational safety.
Inspection Process
The inspection process follows a systematic step-by-step approach to ensure
accurate detection of even the smallest surface defects.
Surface Preparation
Cleaning the surface to remove dirt, oil, or contaminants
Couplant Application
Applying a couplant (gel/liquid) to eliminate air gaps between probe and test surface.
Probe Placement
Positioning the ultrasonic probe on the test surface to transmit sound waves into the material.
Signal Transmission
Sending high-frequency sound waves into the material to interact with internal structures.
Echo Reception
Receiving reflected signals from flaws or boundaries back to the probe.
Analysis & Reporting
Interpreting signals to determine defect location, size, and preparing detailed inspection reports.
Where It Is Applied (Application)
- Thickness measurement
- Internal flaw detection
- Weld inspection
- Material integrity testing
Key Benefits
- High penetration power
- Accurate defect detection
- Requires access from one side only
- Immediate results