Contact: 044-2688 0235 / 0702 / 0790

Visual Testing

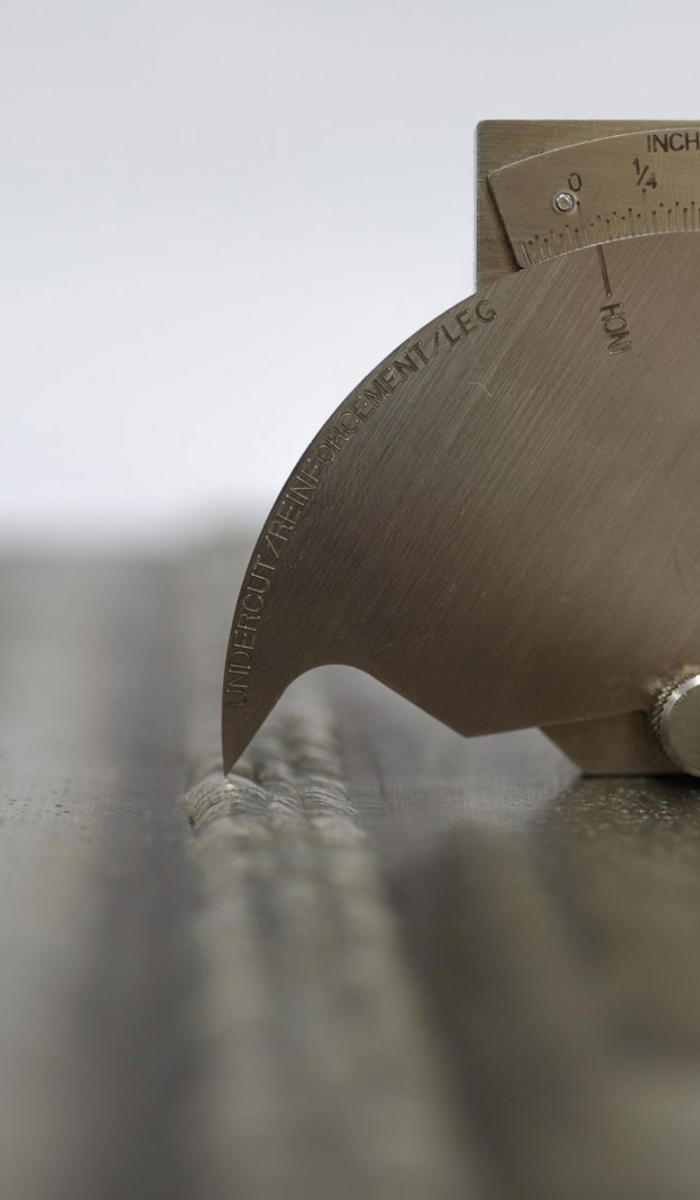
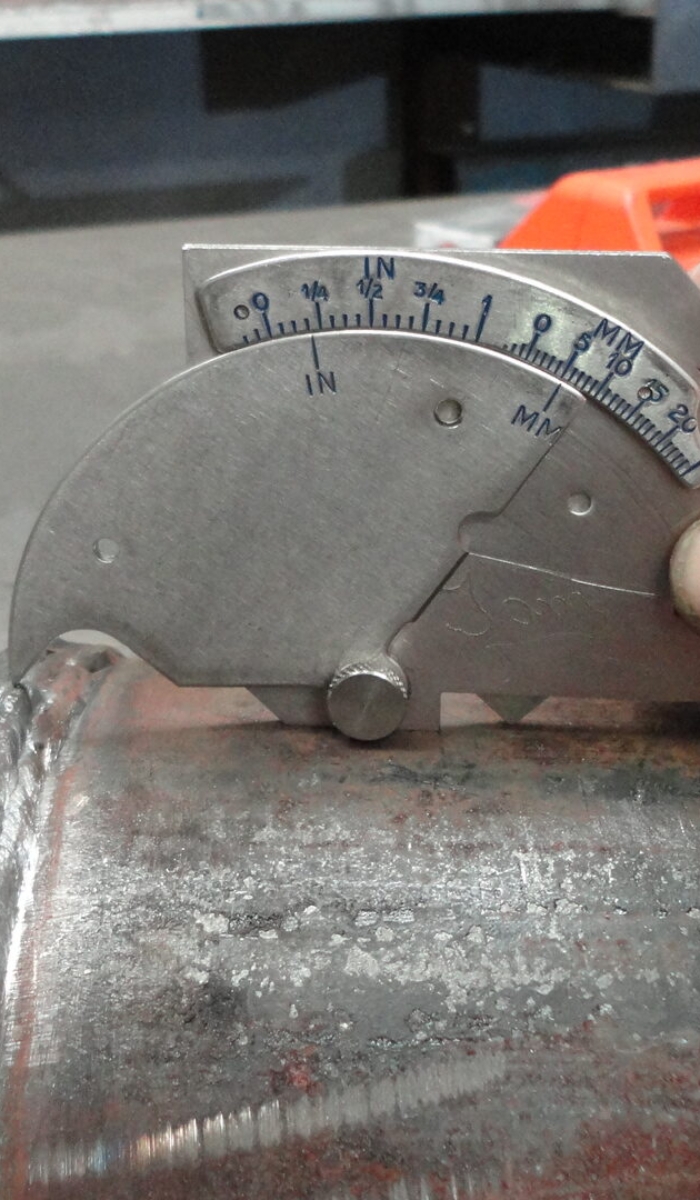
Visual Testing is the most basic yet powerful NDT method that involves direct or indirect inspection of components using the human eye or optical instruments.

It is often the first step in identifying defects.

Visual testing

Visual inspection is one of the most common and most powerful means of non-destructive testing. Visual testing requires adequate illumination of the test surface and proper eye-sight of the tester. To be most effective visual inspection does however, merit special attention because it requires training (knowledge of product and process, anticipated service conditions, acceptance criteria, record keeping, for example) and it has its own range of equipment and instrumentation.

It is also a fact that all defects found by other NDT methods ultimately must be substantiated by visual inspection. VT can be classified as Direct visual testing, Remote visual testing and Translucent visual testing. The most common NDT methods MT and PT are indeed simply scientific ways of enhancing the indication to make it more visible.

Often the equipment needed is simple for internal inspection, light lens systems such as bore scopes allow remote surfaces to be examined. More sophisticated devices of this nature using fibre optics permit the introduction of the device into very small access holes and channels. Most of these systems provide for the attachment of a camera to permit permanent recording.

Where It Is Used

This inspection method is ideal for identifying defects in:
All industrial Sectors

Ensuring weld integrity to prevent leaks, failures, and structural weaknesses in critical systems.

Welding and Fabrication

High-precision inspection of critical parts where safety, reliability, and performance are non-negotiable.

Manufacturing Units

Detecting defects in marine structures exposed to harsh environments and continuous stress.

Maintenance Inspections

Verifying the strength and quality of steel structures to ensure long-term durability and safety.

Inspection Process

The inspection process involves systematic visual examination to
detect surface defects and ensure overall quality.

Surface Preparation

Cleaning the component to remove dirt, oil, or contaminants for clear visibility.

Lighting Setup

Ensuring adequate illumination using proper light sources for accurate inspection.

Direct Visual Inspection

Examining the surface with the naked eye or basic tools to identify visible defects.

Use of Optical Aids

Utilizing magnifiers, mirrors, or borescopes for detailed or remote inspection.

Defect Identification

Detecting surface imperfections such as cracks, corrosion, misalignment, or weld defects.

Evaluation & Reporting

Assessing findings against standards and documenting results for quality assurance.

Where It Is Applied (Application)

Key Benefits

Spot Defects Early, Ensure Quality Instantly